
| Inspection Systems & Setup |
|---|
| Conventional X-ray capability up to 450 kV |
| Computed Tomography (CT) X-ray system |
| High-energy digital flat panel detector |
| Fully automated object handling equipment |
| MQS Imaging Suite (MIS) software |
| Lead shielding cabinet |
| Certified RT-D professional support |
Real-time inspection views
Cross-sections & internal visualization
Measurement and analysis outputs
Metrology and deviation analysis
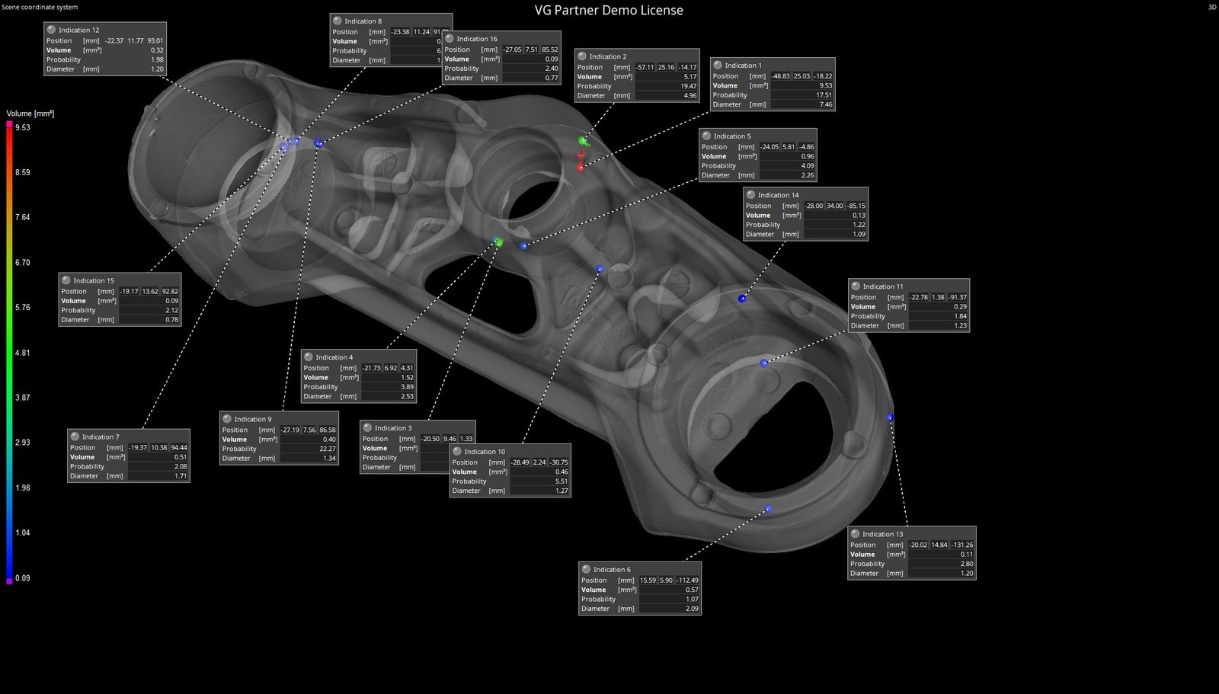
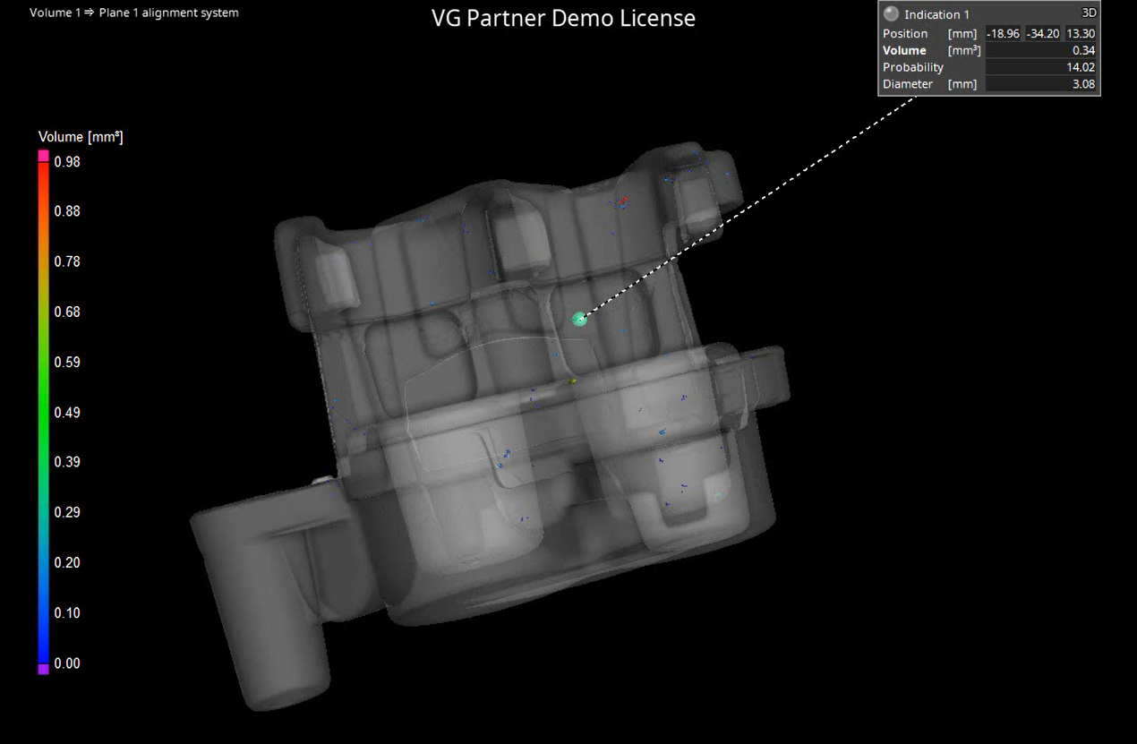
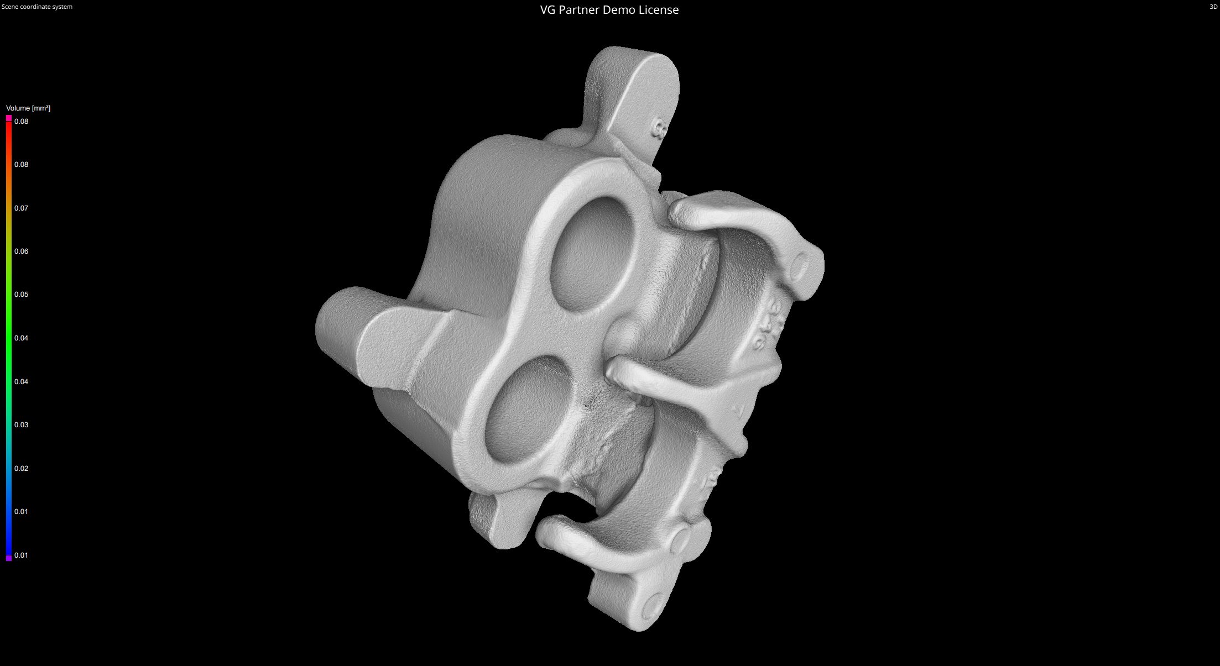
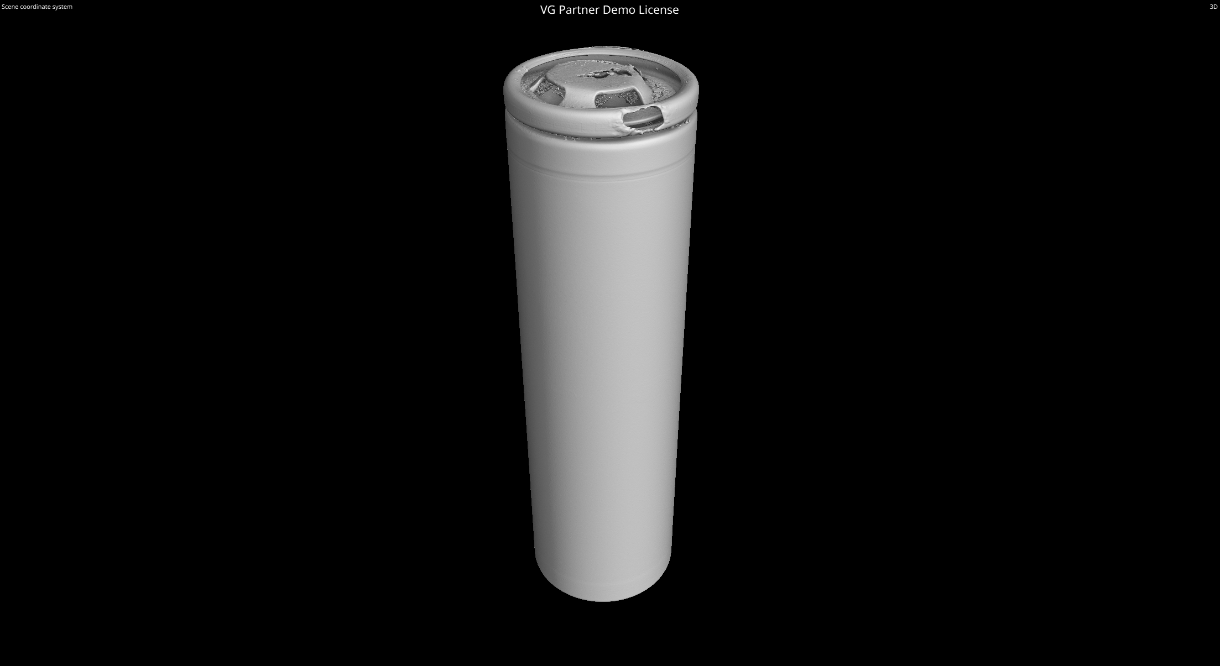
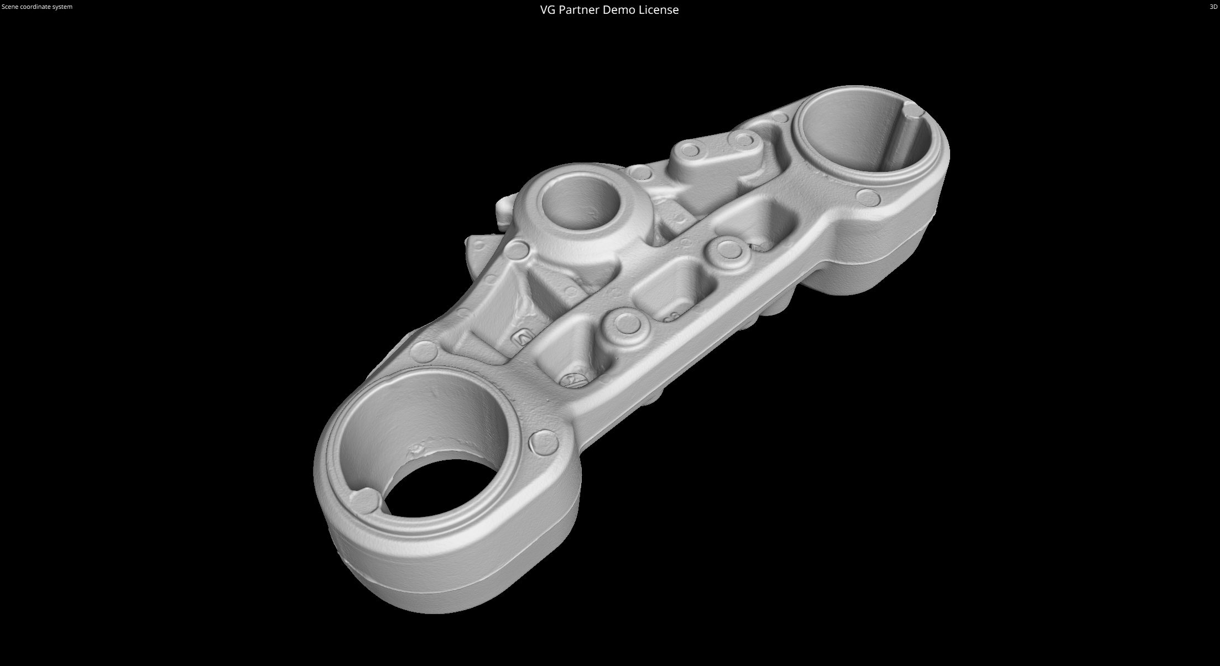
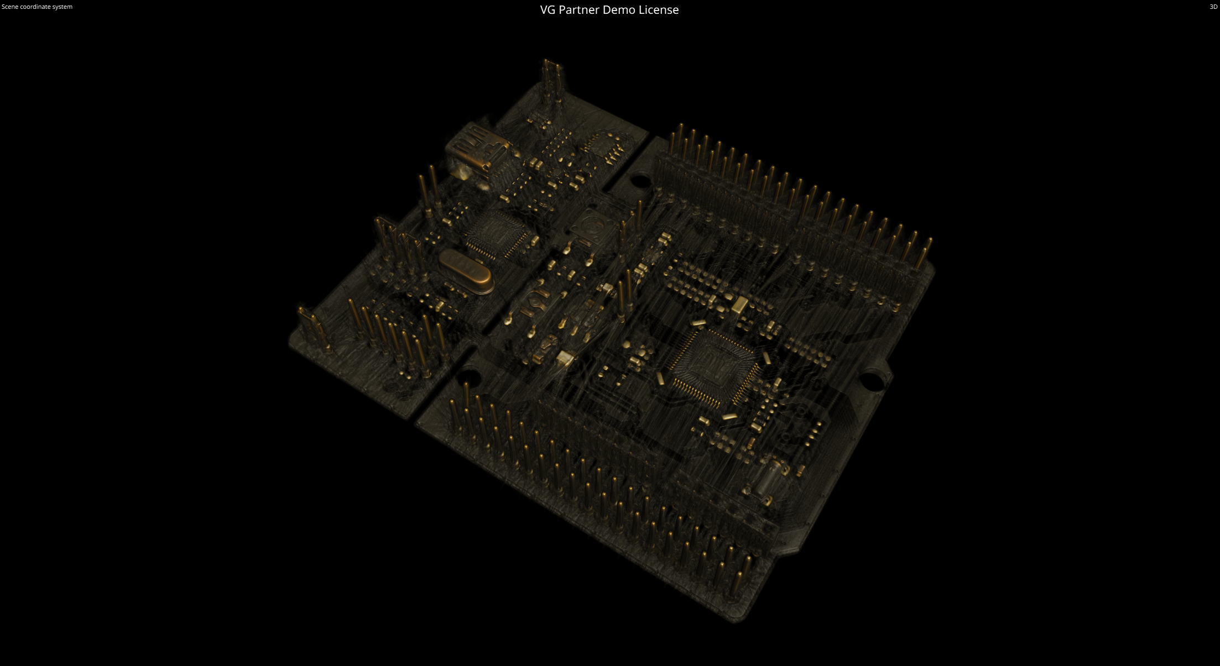
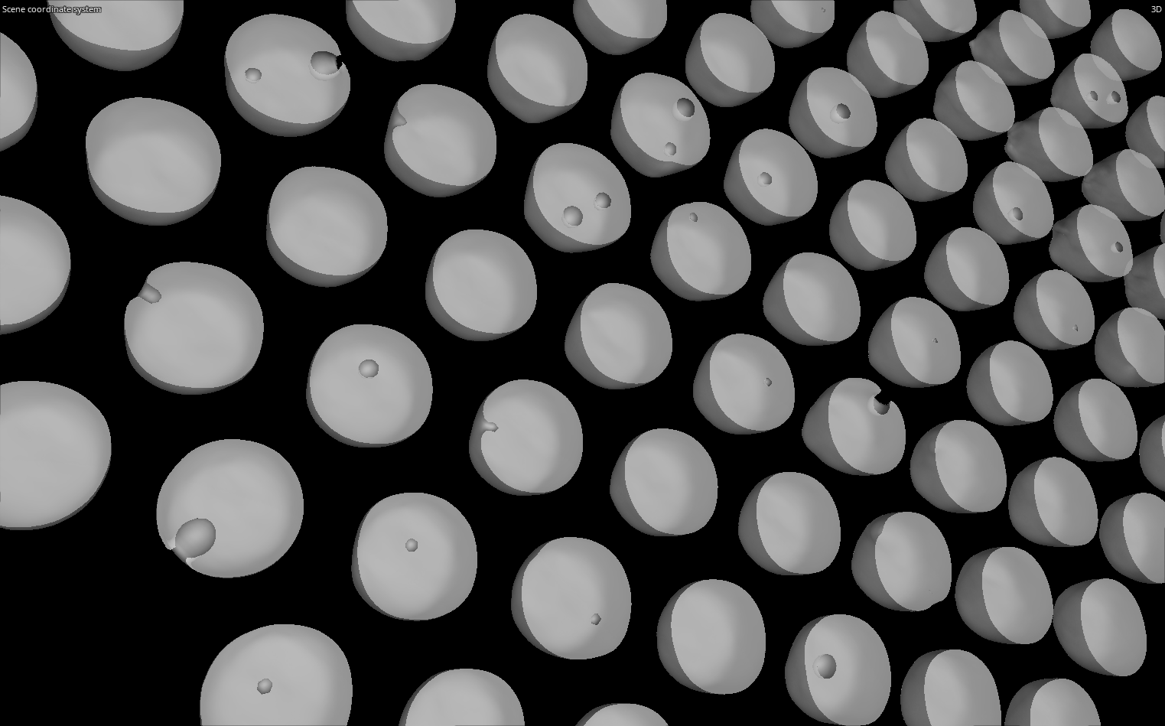
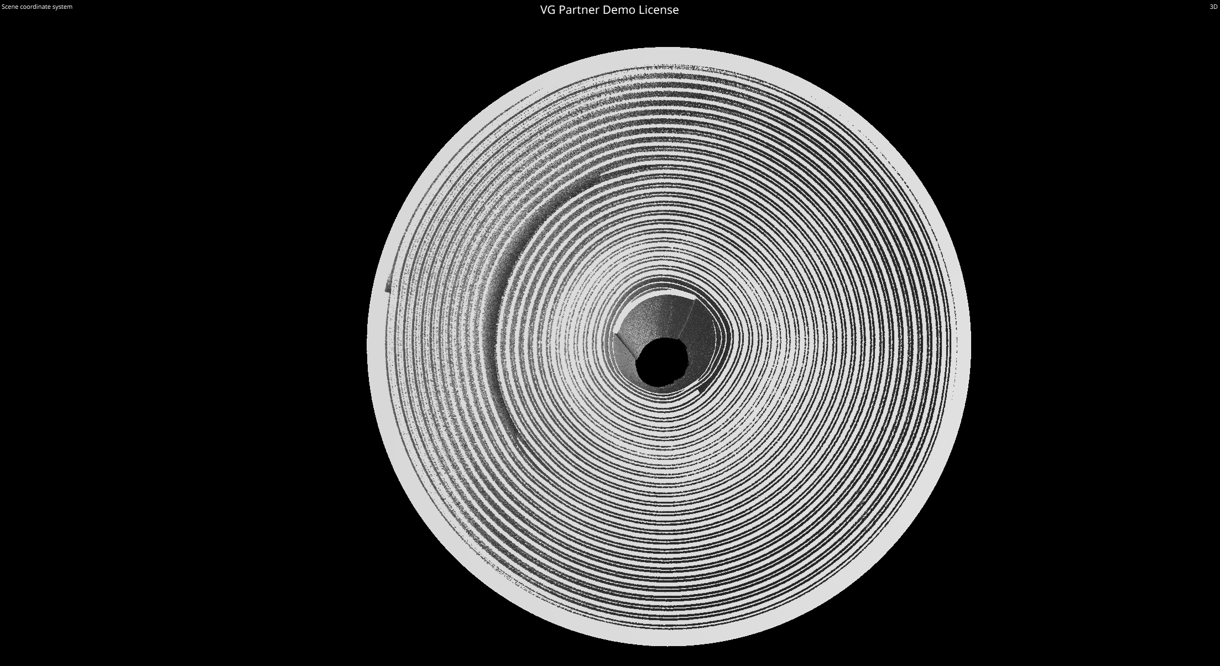
Computed Tomography (CT) is the most advanced X-Ray inspection technique available in the industry. CT gives you enhanced capabilities with versatility and product information that you cannot receive anywhere else — a completely non-destructive and non-contact method for obtaining internal and external information on just about any object ranging from microns to feet in size.
MQS works closely with your R&D, Engineering, and QA/QC teams to understand requirements and create a customized inspection plan — ensuring every scan serves the right purpose.
Non-destructive internal and external inspection for a wide range of objects — from microns to feet in size.
High-resolution X-ray imaging from multiple angles to identify root cause and internal damage mechanisms.
CT inspection helps reduce development time by visualizing internal geometry and verifying integrity early.
Wall thickness, dimensional measurement and comparison with original CAD design for precision validation.
Casting inspection, weld quality analysis, contamination/FOD screening, and integrity verification.
Advanced inspection outputs for deeper material and structure understanding with quantified results.
Real-time digital inspection views with full image processing capabilities.
Cross-sectional views through the entire part revealing internal geometry and defects.
Wall thickness, dimensional measurements, and quantitative defect analysis reports.
Actual-to-nominal comparison with deviation colour maps and dimensional outputs.


MQS supports inspection across industries — from flight-critical aerospace components to consumer electronics and pharmaceutical packaging.
MQS works closely with your R&D, Engineering, and QA/QC teams to understand requirements and create a customized inspection plan.
Complete overview of MQS inspection training, radiographic services, CT capabilities, and AMC support.