CT Inspection Services

Home / CT Inspection Services

See Inside in 3D. Validate with Confidence.

Fast, non-destructive CT scanning for defect detection, reverse engineering, metrology, and failure analysis.

What We Offer

CT Inspection (2D / 3D / CT)

Non-destructive internal & external inspection for a wide range of objects—from microns to feet in size.

Failure Analysis

High-resolution X-ray imaging from multiple angles to identify root cause and internal damage mechanisms.

Reverse Engineering & Product Development Support

CT inspection helps reduce development time by visualizing internal geometry and verifying integrity early.

Dimensional Measurement & CAD Comparison

Wall thickness, dimensional measurement and comparison with original CAD design.

Defect Detection & Quality Validation

Casting inspection, weld quality analysis, contamination/FOD screening, and integrity verification.

Material Characterization & Metrology

Advanced inspection outputs for deeper material/structure understanding.

Technical Capabilities
Inspection Systems & Setup
Conventional X-ray capability up to 450 kV
Computed Tomography (CT) X-ray system
High-energy digital flat panel detector
Fully automated object handling equipment
MQS Imaging Suite (MIS) software
Lead shielding cabinet
Certified RT-D professional support
Output Options

2D Radiographs

Real-time inspection views

3D CT Volume

Cross-sections & internal visualization

Wall Thickness Reports

Measurement and analysis outputs

CAD Comparison

Metrology and deviation analysis
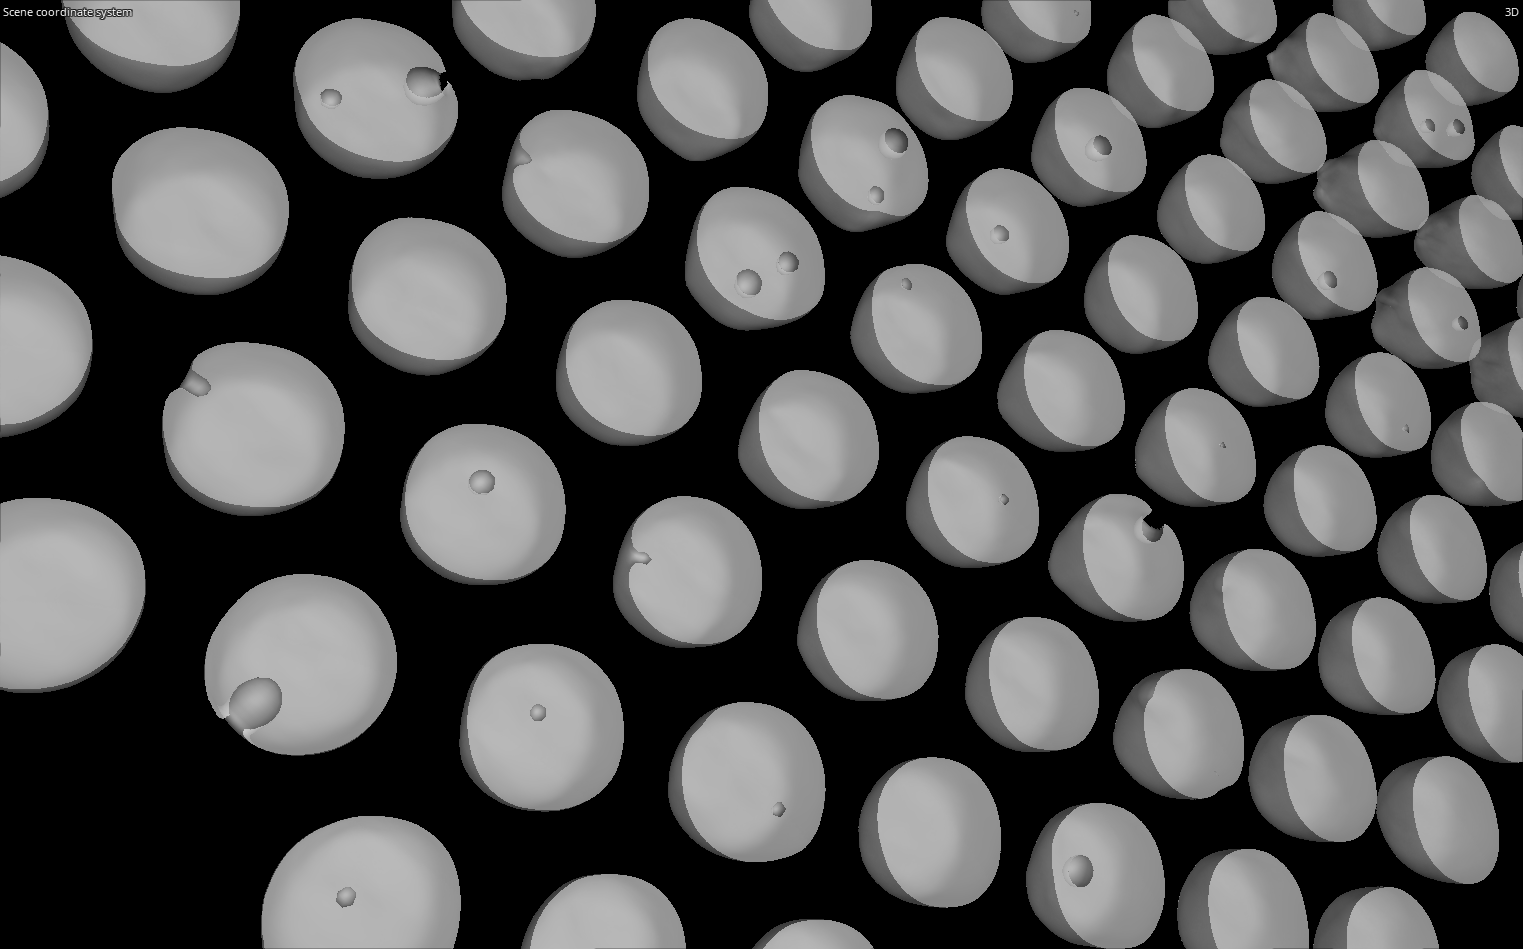
Industries & Applications
  • Casting inspection, defect analysis, weld quality
  • Medical / pharmaceutical devices
  • Food product inspection
  • Electrical component inspection
  • Museum artifact analysis
  • Wall thickness & metrology
Gallery
Home / Services / CT Inspection Services
CT INSPECTION SERVICES

See Inside in 3D.
Validate with Confidence.

Fast, non-destructive CT scanning for defect detection, reverse engineering, metrology, and failure analysis.

Computed Tomography (CT) is the most advanced X-Ray inspection technique available in the industry. CT gives you enhanced capabilities with versatility and product information that you cannot receive anywhere else — a completely non-destructive and non-contact method for obtaining internal and external information on just about any object ranging from microns to feet in size.

📄 Download Brochure
WHAT WE OFFER

Comprehensive CT Inspection Capabilities

MQS works closely with your R&D, Engineering, and QA/QC teams to understand requirements and create a customized inspection plan — ensuring every scan serves the right purpose.

🔬

CT Inspection (2D / 3D / CT)

Non-destructive internal and external inspection for a wide range of objects — from microns to feet in size.

🔍

Failure Analysis

High-resolution X-ray imaging from multiple angles to identify root cause and internal damage mechanisms.

🔄

Reverse Engineering & Product Development

CT inspection helps reduce development time by visualizing internal geometry and verifying integrity early.

📏

Dimensional Measurement & CAD Comparison

Wall thickness, dimensional measurement and comparison with original CAD design for precision validation.

🎯

Defect Detection & Quality Validation

Casting inspection, weld quality analysis, contamination/FOD screening, and integrity verification.

🧪

Material Characterization & Metrology

Advanced inspection outputs for deeper material and structure understanding with quantified results.

TECHNICAL CAPABILITIES

Inspection Systems & Setup

In-House Facilities

  • Conventional X-ray capability up to 450 kV
  • Computed Tomography (CT) X-ray system
  • High-energy digital flat panel detector
  • Fully automated object handling equipment
  • Image acquisition & review software — MQS Imaging Suite (MIS)
  • Lead shielding cabinet
  • Certified RT-D professional support

Services Include

  • Real-time product analysis — identify configuration, integrity and quality level of internal components
  • Failure analysis — through high-resolution X-ray imaging from all conceivable angles and views
  • Live product manipulation — determine behaviour under load while in operation
  • Product screening — detection of contamination and Foreign Object Debris (FOD)
WHAT YOU RECEIVE

Inspection Deliverables

📸

2D Radiographs

Real-time digital inspection views with full image processing capabilities.

🌐

3D CT Volume / Slices

Cross-sectional views through the entire part revealing internal geometry and defects.

📐

Measurement Reports

Wall thickness, dimensional measurements, and quantitative defect analysis reports.

💻

CAD Comparison & Metrology

Actual-to-nominal comparison with deviation colour maps and dimensional outputs.

CT SCAN GALLERY

Sample Inspection Results

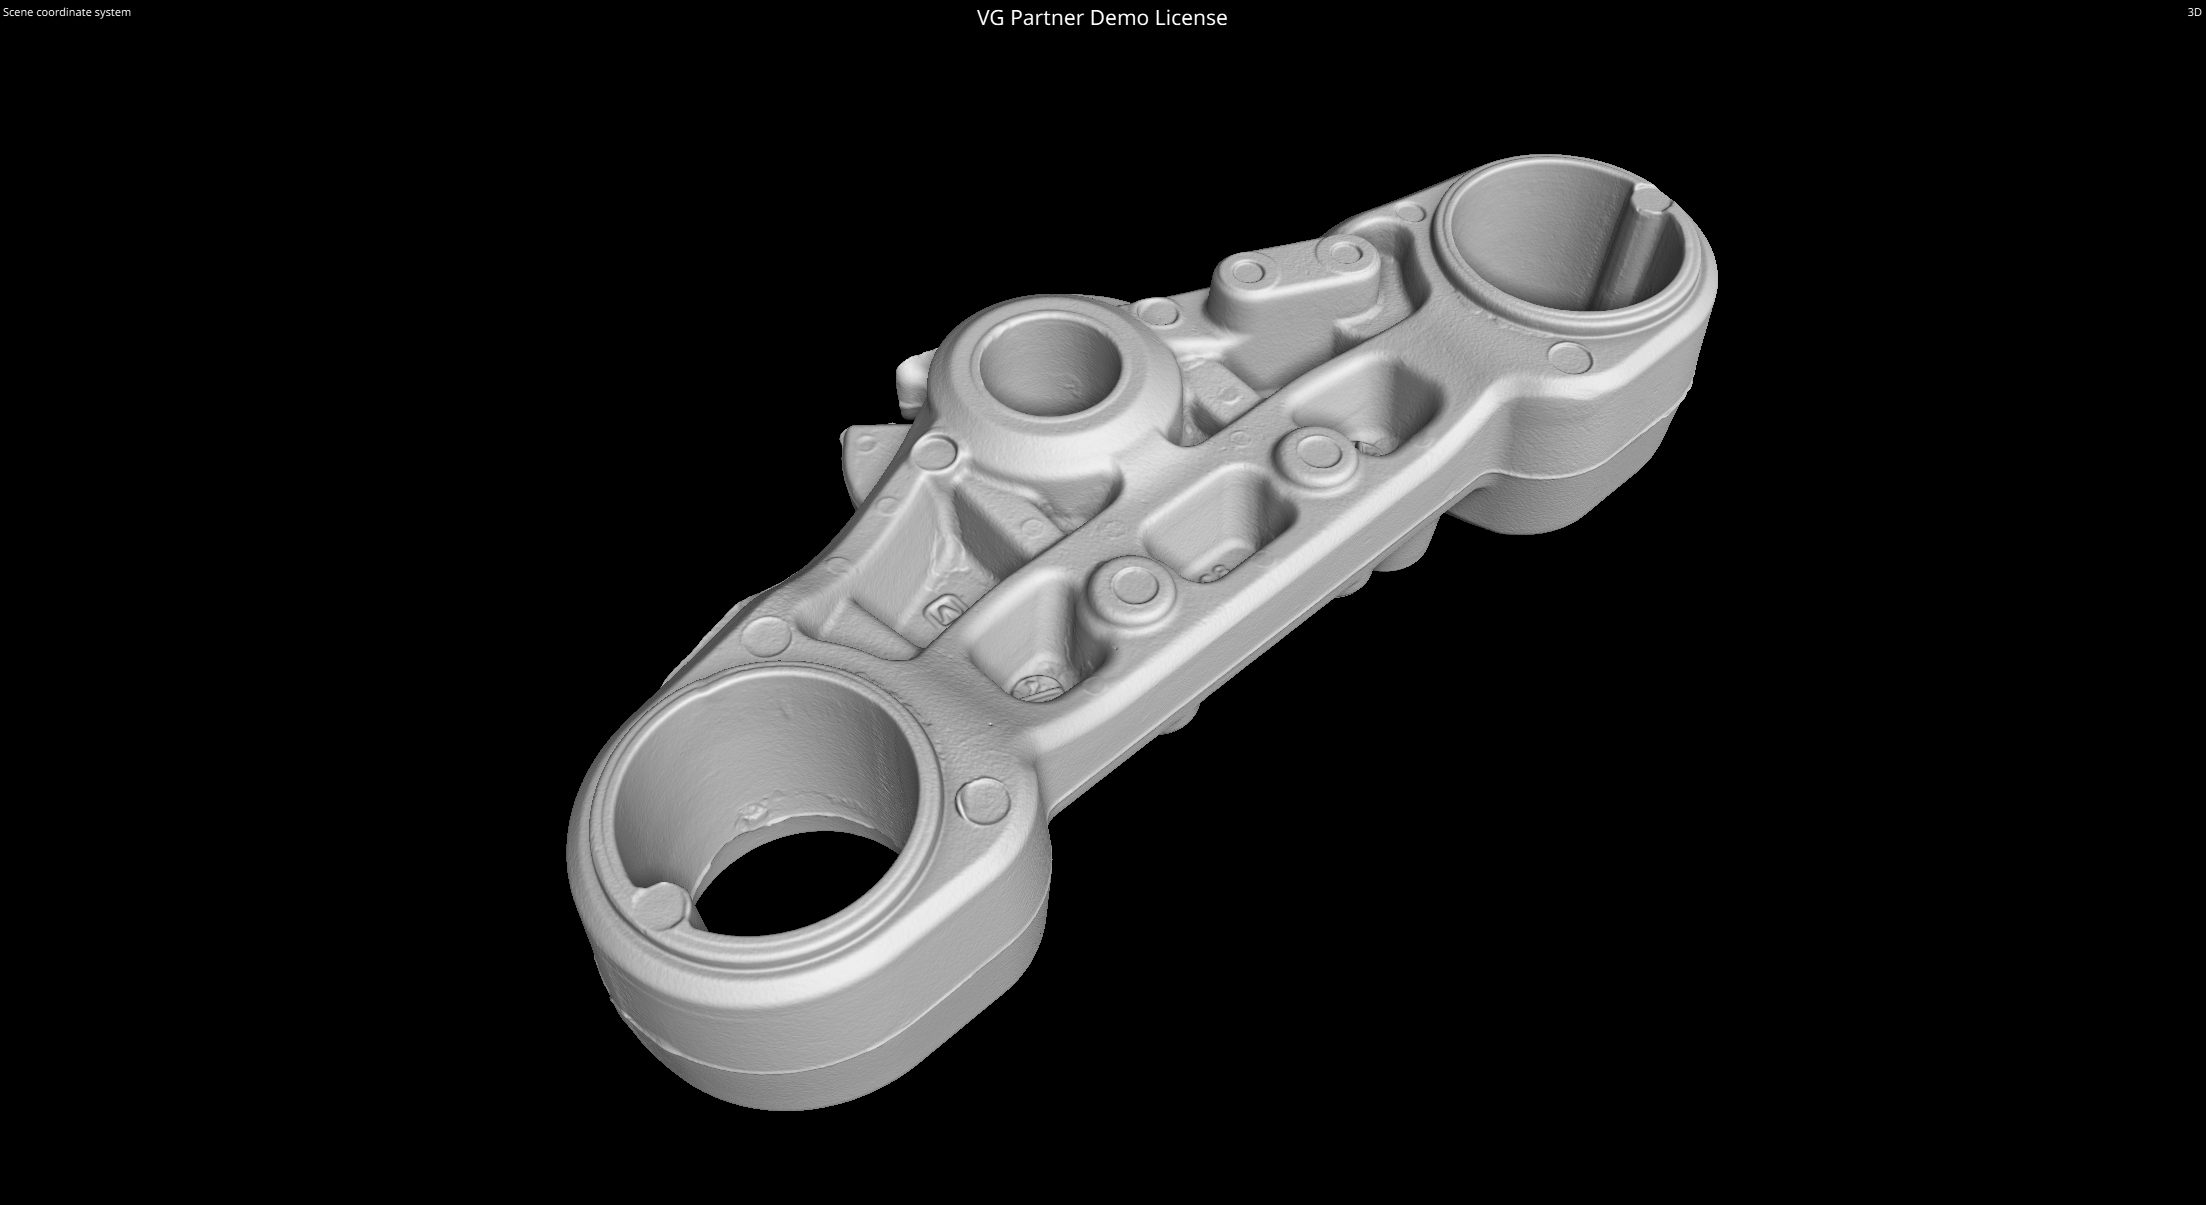
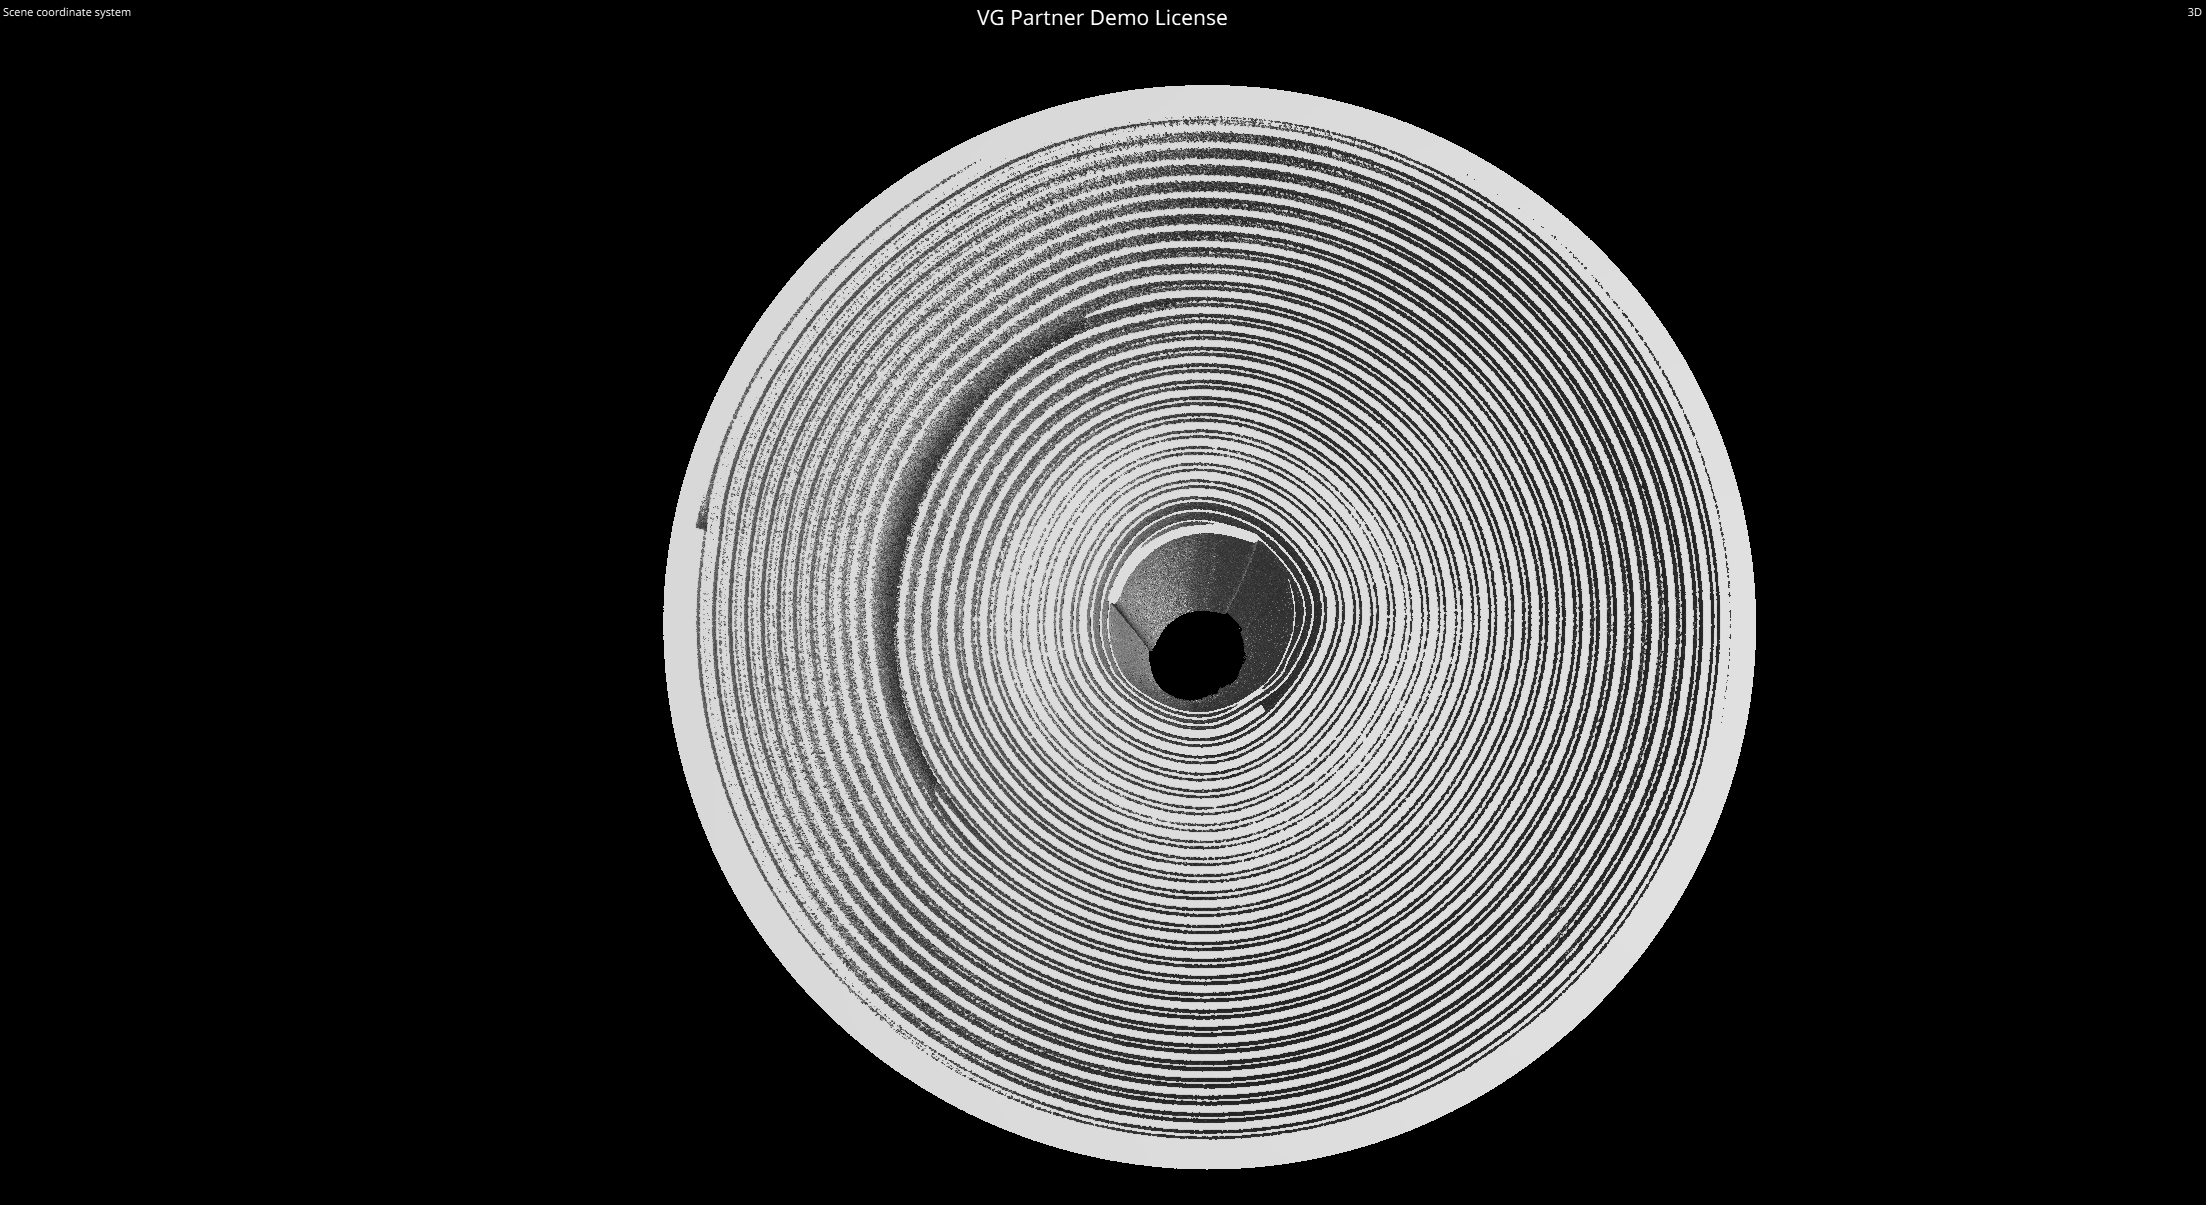
CT Scan
CT cross-section — internal geometry visualization
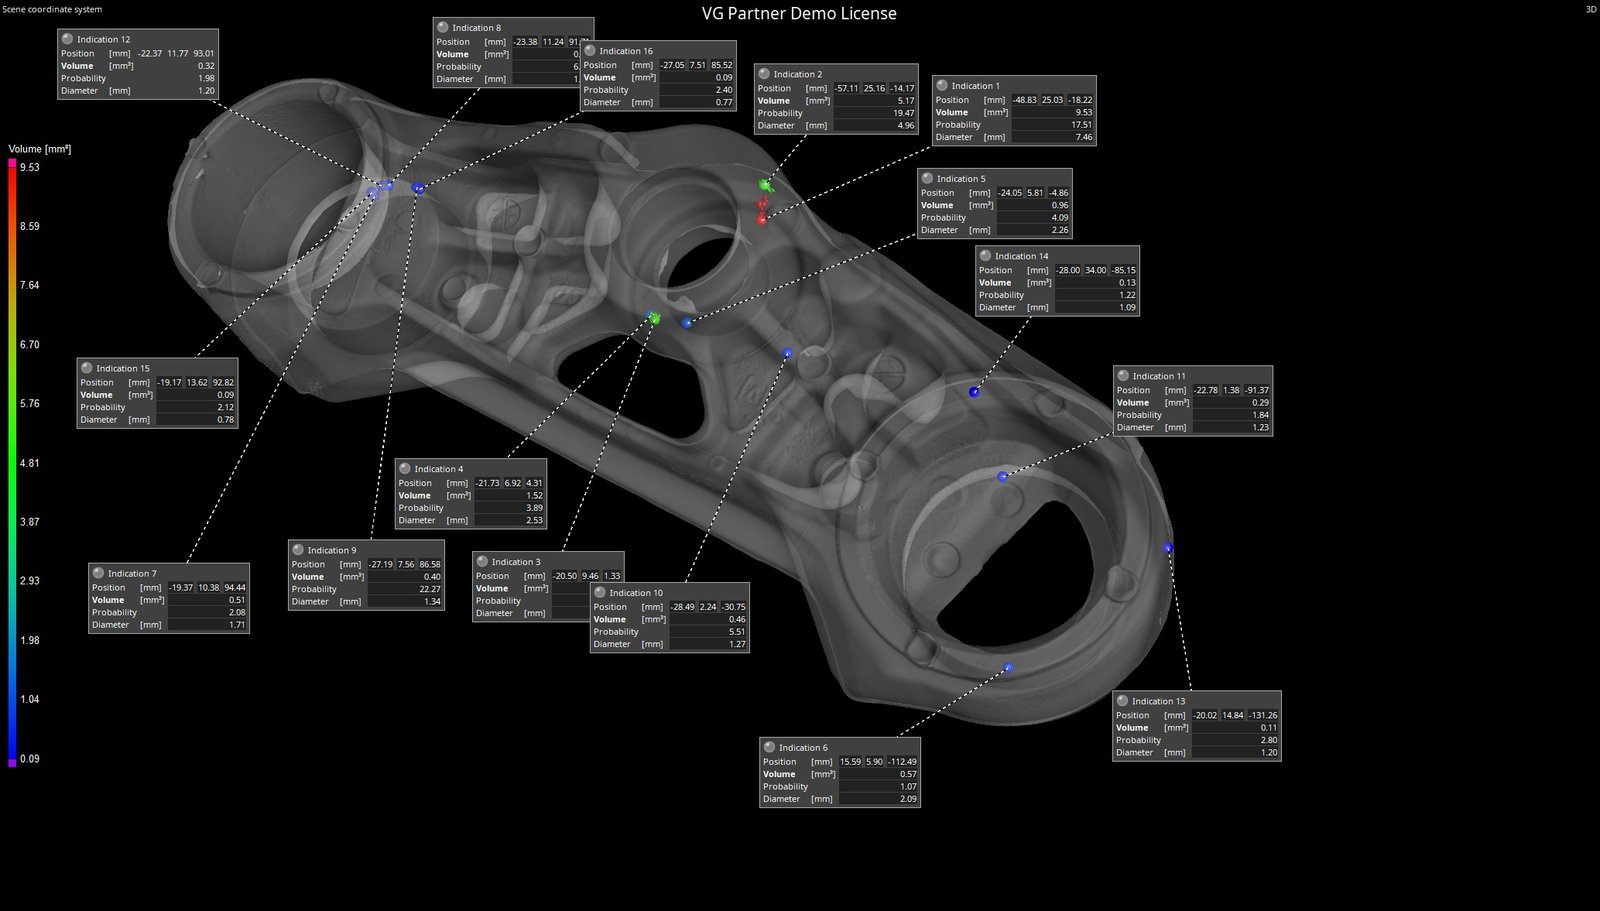
Die Casting CT
Die casting — porosity and shrinkage analysis
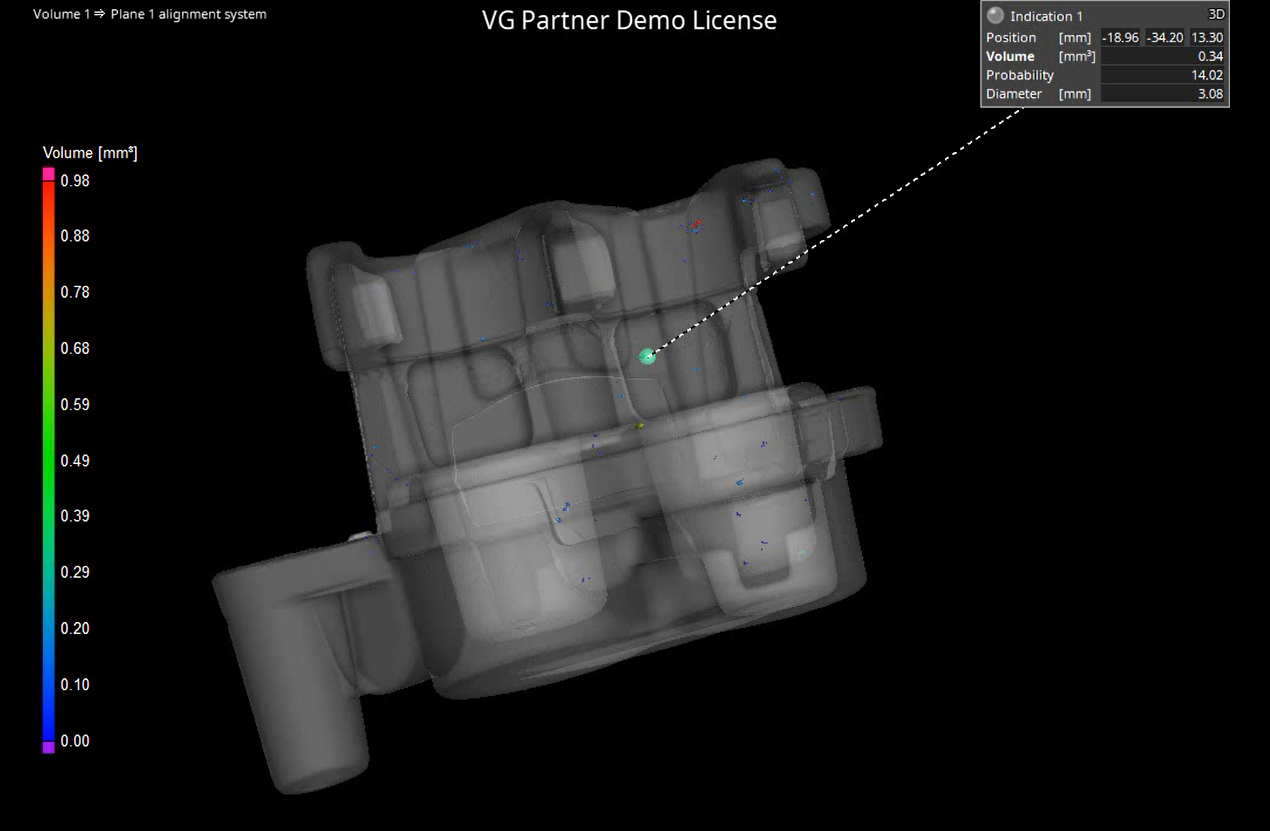
Die Casting
Die casting — CAD comparison with deviation map
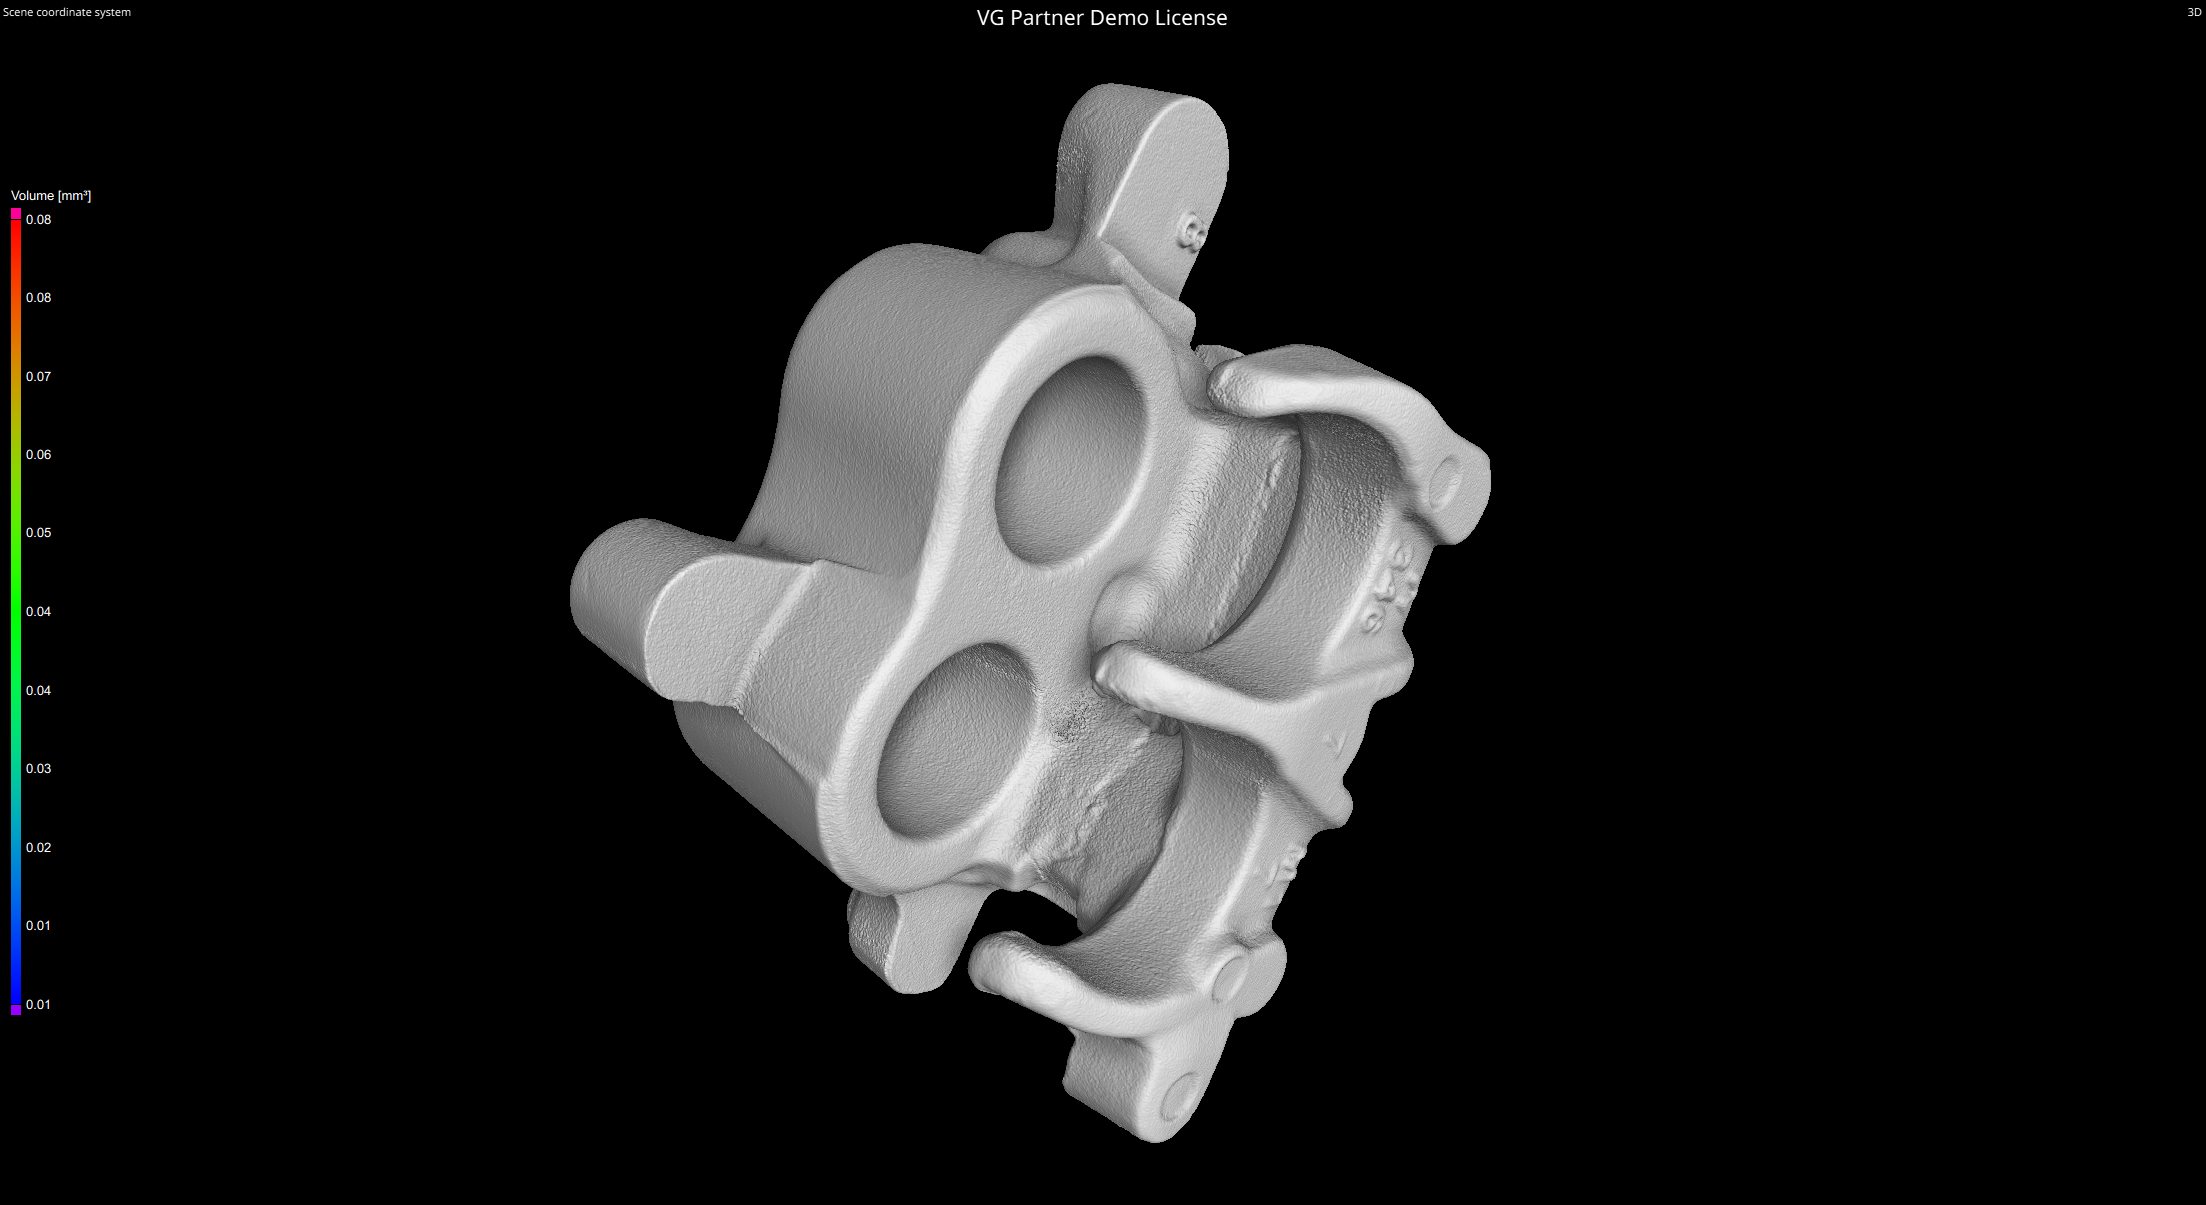
Brake Caliper
Brake caliper — internal structure and integrity check
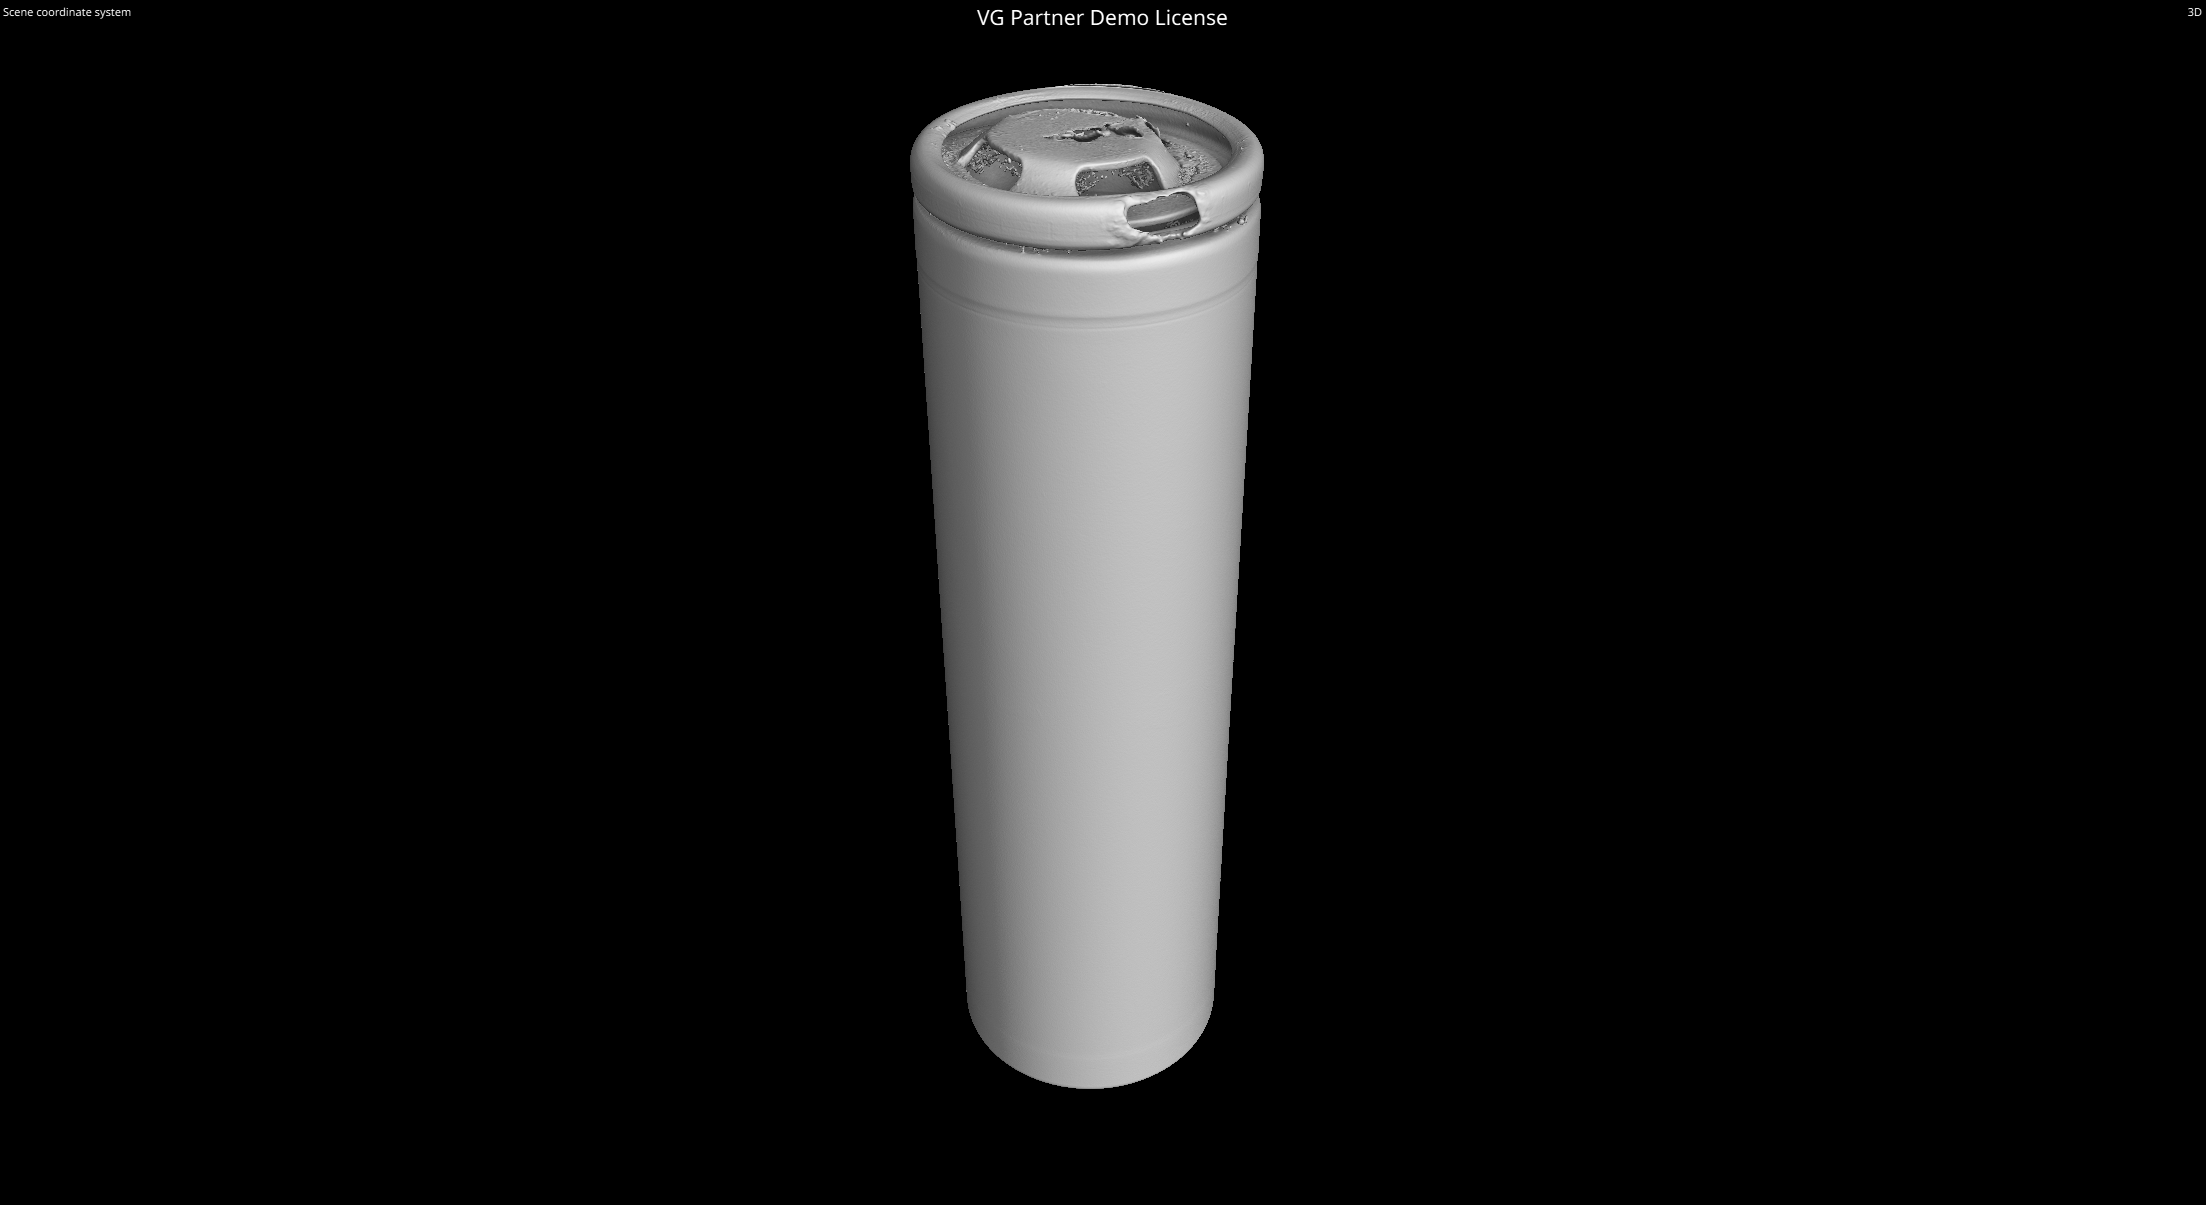
Battery
Battery — internal component alignment inspection
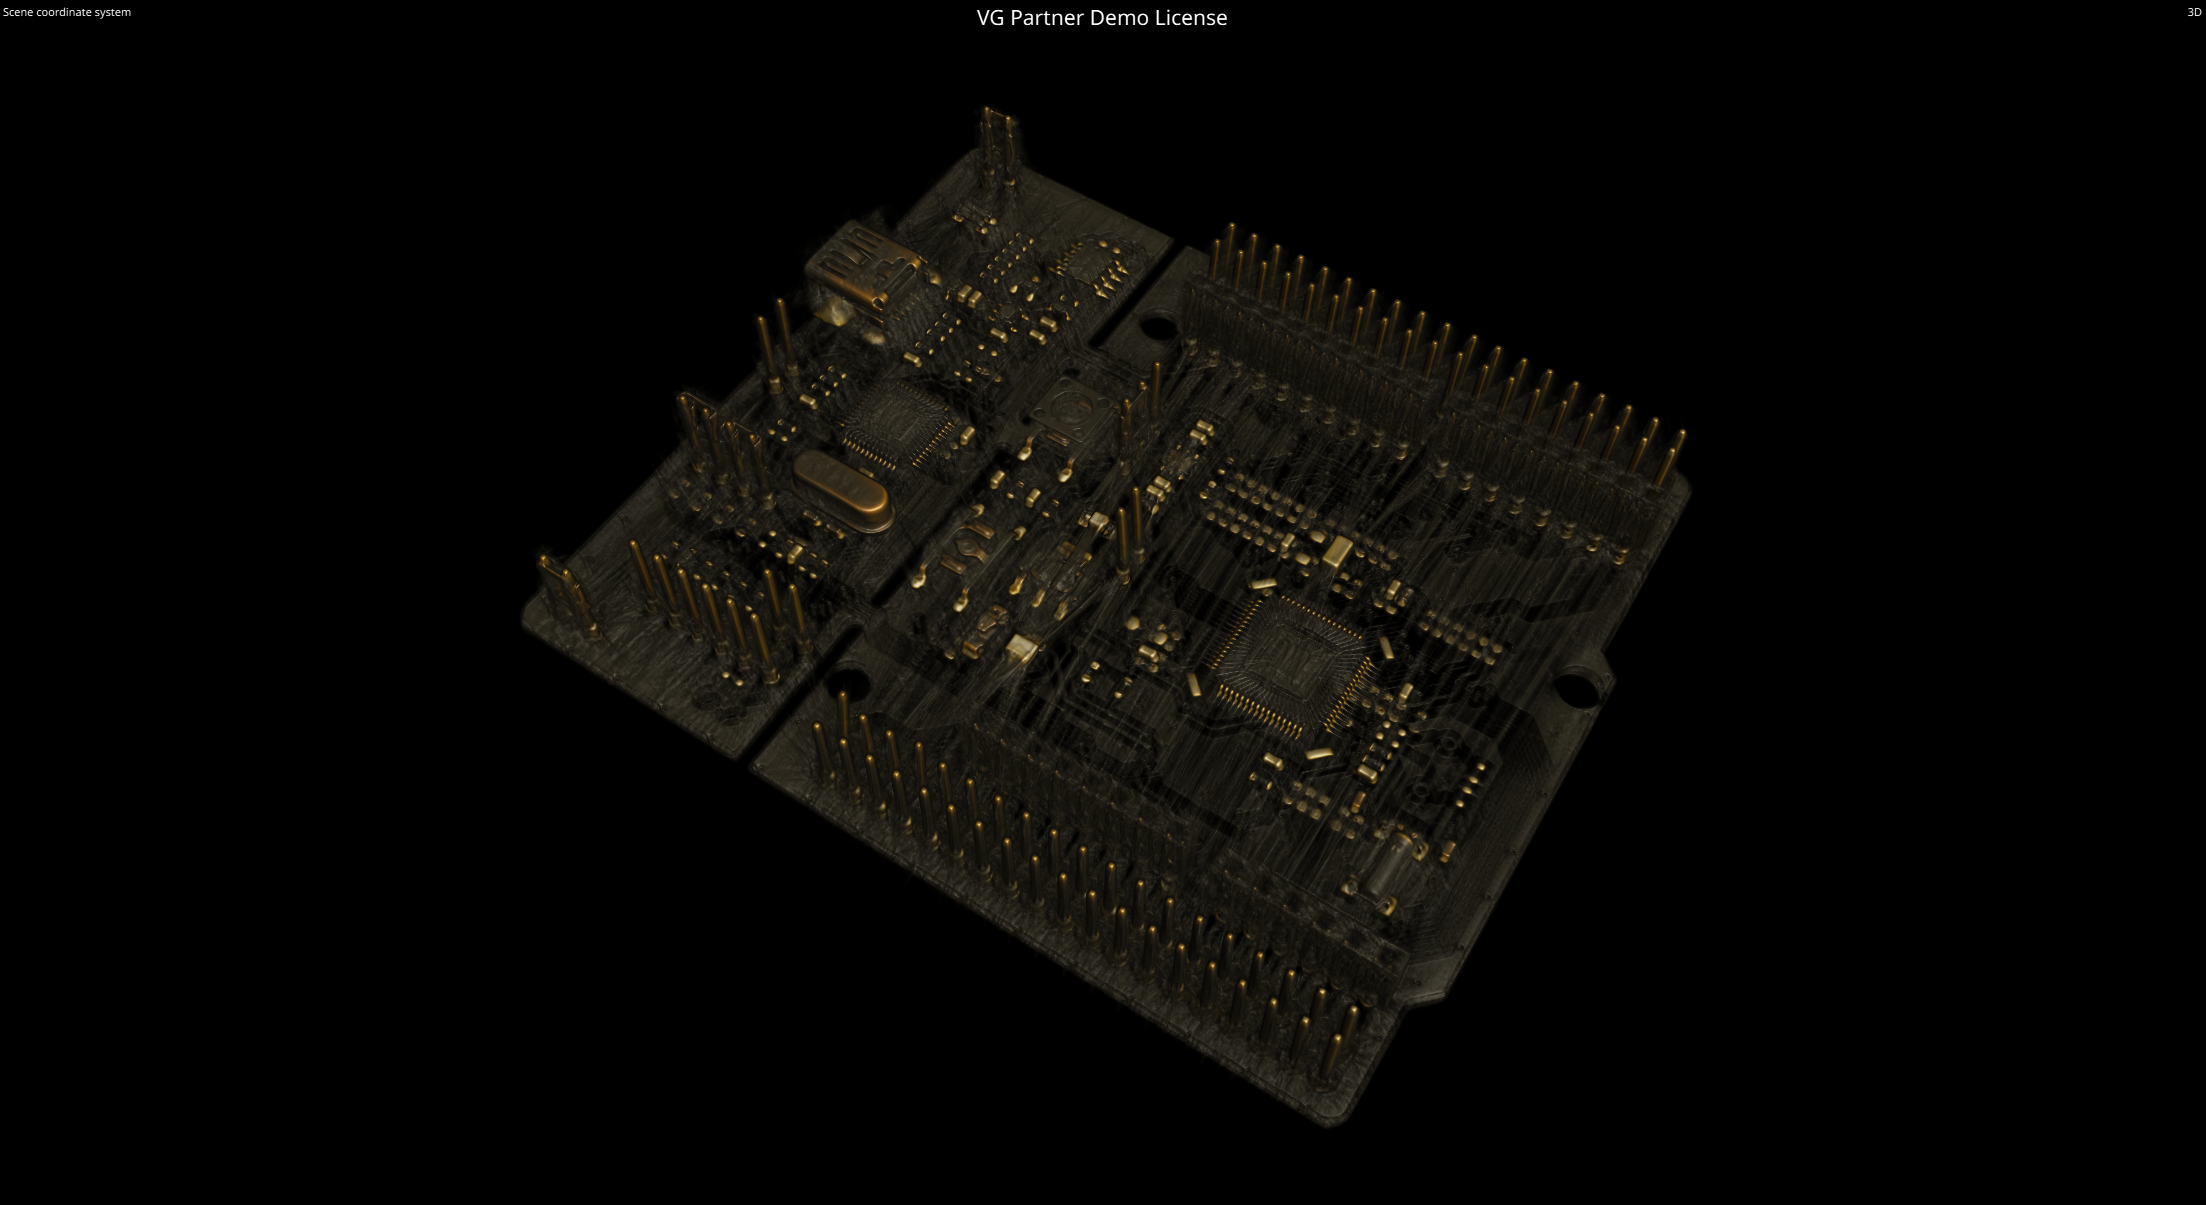
PCB
PCB — solder joint and component placement analysis
INDUSTRIES & APPLICATIONS

Where CT Inspection Adds Value

MQS supports inspection across industries — from flight-critical aerospace components to consumer electronics and pharmaceutical packaging.

Casting inspection & defect analysisWeld quality analysisMedical / pharmaceutical devicesFood product inspectionElectrical component inspectionMuseum artifacts inspectionWall thickness analysisDimensional measurement & metrologyReverse engineeringFOD / contamination screening
REQUEST A SCAN

Have a Part You Want to Scan?

MQS works closely with your R&D, Engineering, and QA/QC teams to understand requirements and create a customized inspection plan.

Download Our NDT Services Brochure

Complete overview of MQS inspection training, radiographic services, CT capabilities, and AMC support.

📄 Download Brochure