
Automotive Industry

Home / Automotive Industry

Inspect Faster. Reduce Scrap. Deliver Safer Vehicles.

MQS helps OEMs and suppliers validate internal quality of castings and assemblies—at production speeds.

Industry Overview

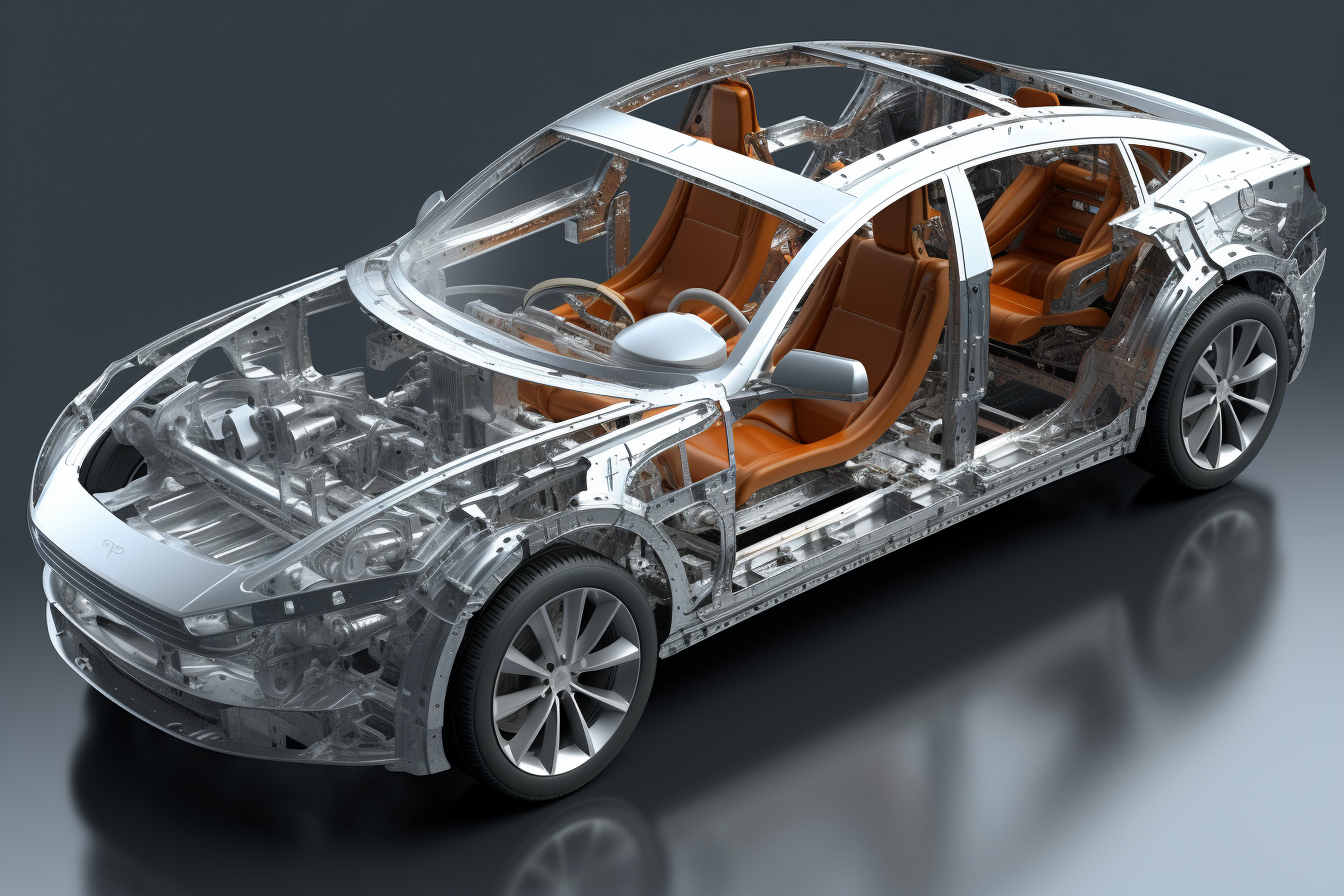
Automotive manufacturing is moving toward zero-defect production, driven by safety expectations, EV adoption, and tighter customer standards. Many modern parts—cast housings, brake components, powertrain parts, and critical sub-assemblies—can fail due to internal defects that are not visible externally. That’s why Digital Radiography (DR) and CT are increasingly used: they detect porosity, cracks, inclusions, and misalignment without cutting the component, enabling faster decisions and traceability.

100% inspection for safety-critical parts

Inline inspection for high-volume manufacturing

EV components require deeper internal validation

Digital records & traceability for audits

What Automotive QA Teams Struggle With

High production volumes

Need high throughput inspection

Complex cast geometries

Require multi-angle imaging

EV batteries & electronics

Need micro-defect detection

Cost of scrap & rework

Early detection saves cost

Audit & traceability

Compliance-ready reporting
MQS Solution Applications

1
2
3
4
5
6
7
8
Engine Assemblies MQS-PRISM: High-throughput production DR
MQCT: deep 3D CT for validation
Crankshafts MQXC Cabinet DR: 2D inspection
MQCT: 3D integrity inspection
Pistons MQXC Cabinet DR: 2D inspection
Microfocus X-ray/CT: fine defect visibility
Valves Microfocus X-ray/CT: cracks & voids
Brake Caliper MQS-PRISM: production inspection
MQCT: porosity mapping
Steering Knuckle MQS-PRISM: inline high-volume DR
Wheels (Alloy) MQWR 160U: inline inspection system
Under Brackets MQXC Cabinet DR: batch
MQS-PRISM: high volume

Compliance & Safety

  • AERB-compliant / Type Approved systems for radiation safety
  • ASTM E2422-aligned inspection workflows (where AI-driven software is used)
  • Internal traceability & reporting to support customer audits
AERB ASTM ISO 9001

Resources

MQS-PRISM Brochure Download
MQWR 160U Brochure Download
MQXC Cabinet Systems Brochure Download
MQCT Series Brochure Download
Home / Industries / Automotive
AUTOMOTIVE INDUSTRY

Inspect Faster. Reduce Scrap.
Deliver Safer Vehicles.

MQS helps OEMs and suppliers validate internal quality of castings and assemblies — at production speeds.

From engine blocks and alloy wheels to EV battery housings and brake calipers — MQS digital radiography, CT, and inline inspection systems detect porosity, cracks, inclusions, and misalignment without cutting the part. Faster decisions. Full traceability. Zero-defect production.

INDUSTRY OVERVIEW

Why Digital X-Ray & CT for Automotive

Automotive manufacturing is moving toward zero-defect production, driven by safety expectations, EV adoption, and tighter customer standards. Many modern parts — cast housings, brake components, powertrain parts, and critical sub-assemblies — can fail due to internal defects that are not visible externally.

That's why Digital Radiography (DR) and CT are increasingly used: they detect porosity, cracks, inclusions, and misalignment without cutting the component, enabling faster decisions and traceability.

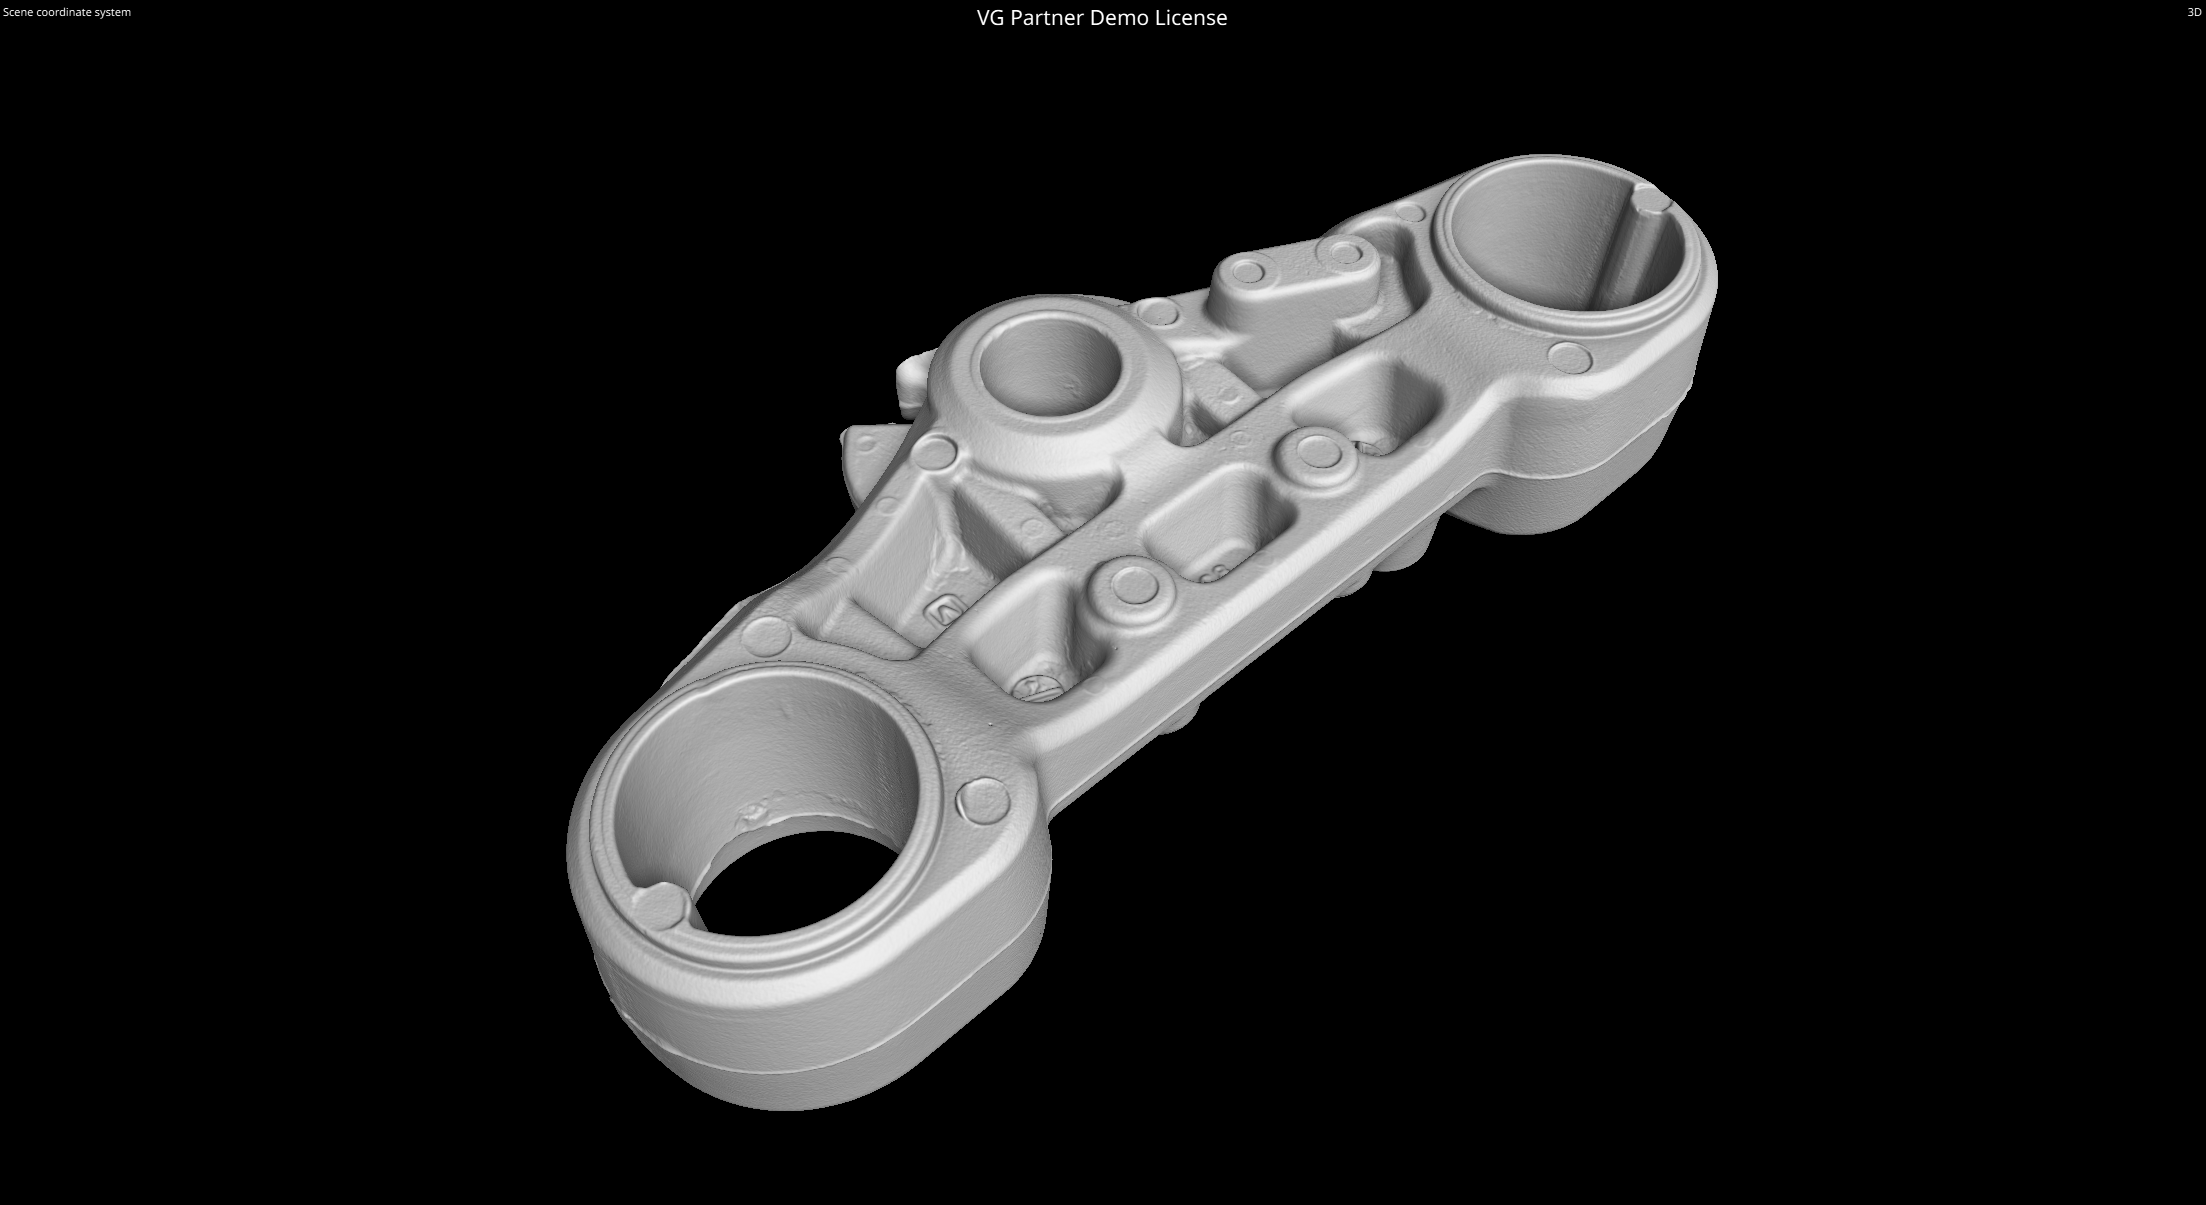
CT scan of automotive under-bracket
3D CT reconstruction of an automotive under-bracket — revealing full internal geometry, wall thickness variations, and structural integrity through non-destructive inspection.
🔍

100% inspection for safety-critical parts

Inline inspection for high-volume manufacturing

🔋

EV components require deeper internal validation

📋

Digital records & traceability for audits

INDUSTRY CHALLENGES

What Automotive QA Teams Struggle With

🏭

High Production Volumes

Need high-throughput inspection without bottlenecking the line.

🔩

Complex Cast Geometries

Multi-angle imaging required for irregular internal structures.

🔋

EV Batteries & Electronics

Micro-defect detection in new-generation components.

💰

Cost of Scrap & Rework

Early detection saves cost — catch defects before machining.

📊

Audit & Traceability

Digital records and compliance-ready reporting for customer audits.

MQS SOLUTIONS FOR AUTOMOTIVE

Component-by-Component Inspection Solutions

Engine Assemblies Blocks, heads, housings MQS-PRISM · MQCT ↗ Alloy Wheels Inline 10"–26", AERB approved ★ FTCCI Award Winner MQWR 160U ↗ Brake Calipers DR + 3D CT porosity mapping MQS-PRISM · MQCT ↗ Crankshafts & Pistons Cabinet DR + microfocus MQXC · Microfocus CT ↗ Steering Knuckles MQS-PRISM ↗ EV Battery Housings MQCT · Microfocus CT ↗ Under Brackets Batch or high-volume DR MQXC · MQS-PRISM ↗ Valves Microfocus CT ↗ MQS TECHNOLOGIES — 4W INSPECTION MAP
Engine & Cylinder Head Casting porosity, crack detection MQX.OptimaXis · MQXC ↗ Alloy Wheels (2W) 10"–18" inline inspection MQWR 160U ★ ↗ Brake Components MQXC Cabinet ↗ Chassis & Frame Welds Weld integrity, structural joints MQXC 225 · PRISM ↗ Suspension & Knuckles Cast aluminium, safety-critical MQS-PRISM ↗ ECU / Electrical Parts PCB, connectors, sensors MQX.tracE ↗ MQS TECHNOLOGIES — 2W INSPECTION MAP
RESOURCES

Download Product Brochures

📄 MQS-PRISM

Production radiography imaging system — high-throughput, AI-enabled ADR, swivel design.

📥 Download PDF

📄 MQWR 160U

India's first inline wheel inspection system for 2W & 4W alloy wheels.

📥 Download PDF

📄 MQX.OptimaXis

Affordable in-house X-ray inspection for MSMEs and foundries.

📥 Download PDF

📄 MQXC Cabinet Series

Cabinet-based DR/CT systems — 160kV to 450kV range.

📥 Download PDF

📄 MQCT Series

Computed tomography solutions for 3D defect analysis and metrology.

📥 Download PDF

📄 Microfocus X-Ray

Industrial microfocus tubes — 0.5µm resolution, 160–300kV range.

📥 Download PDF

Ready to Upgrade Your Automotive Inspection Line?

Share your component details — our engineers will recommend the right MQS system for your production volume and quality requirements.